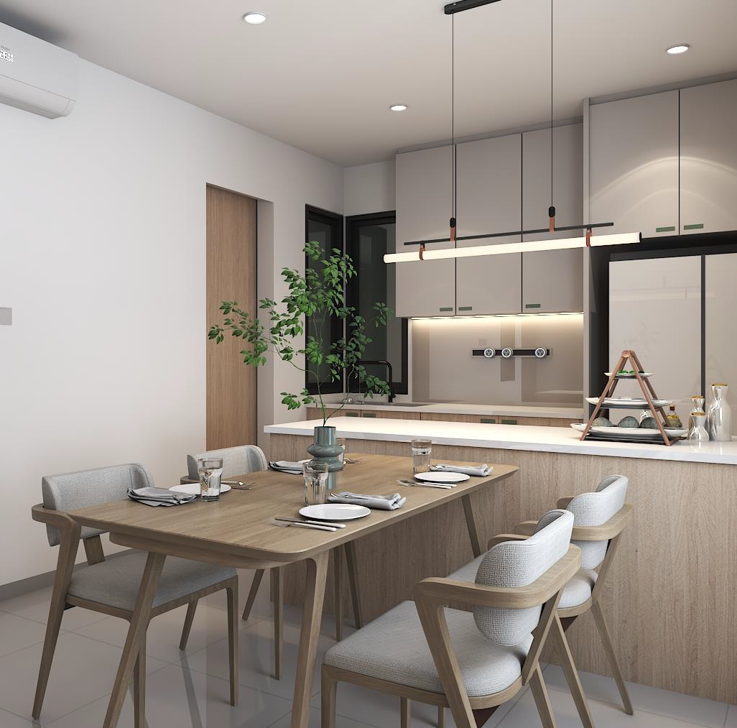
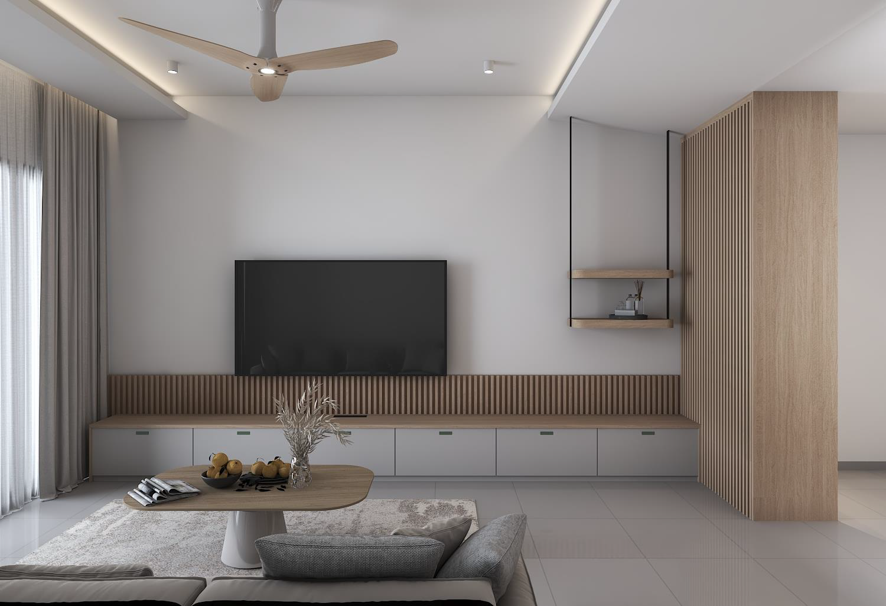
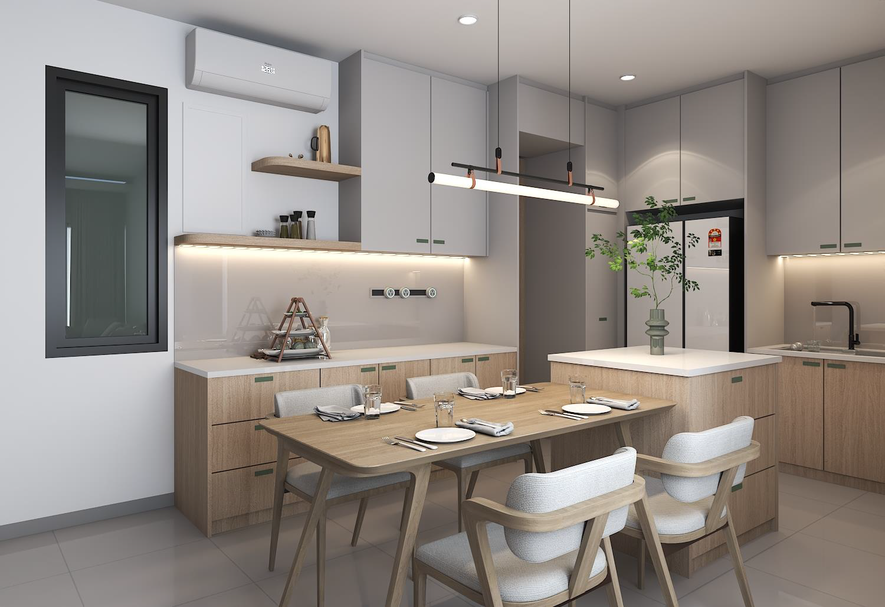
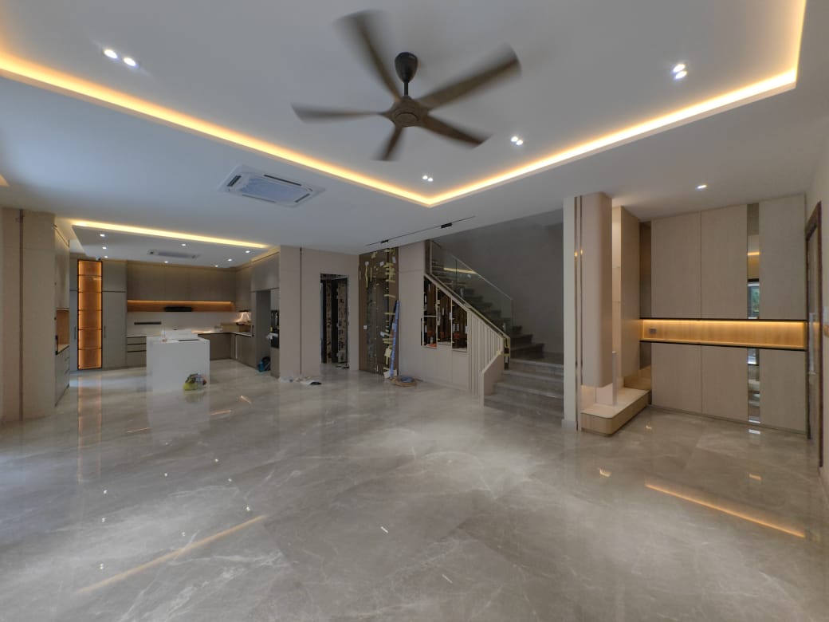
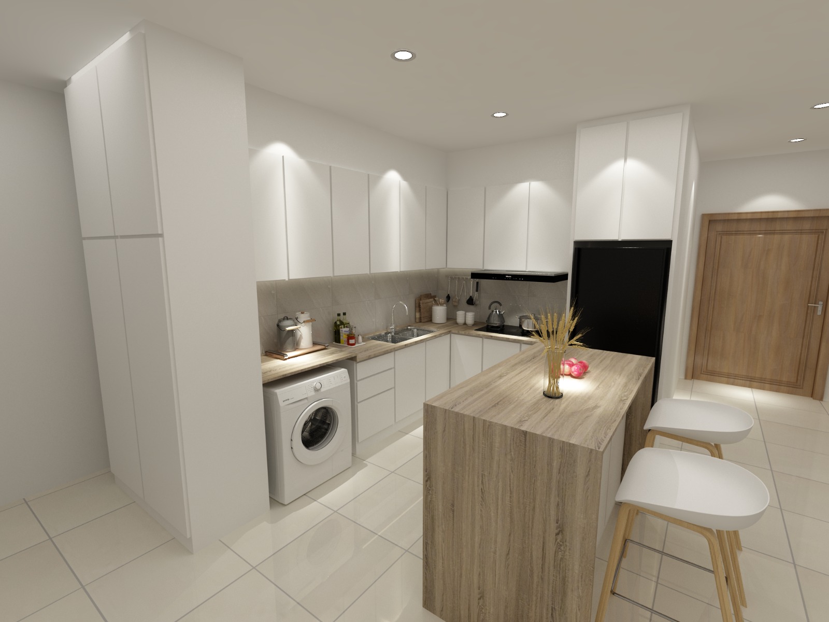
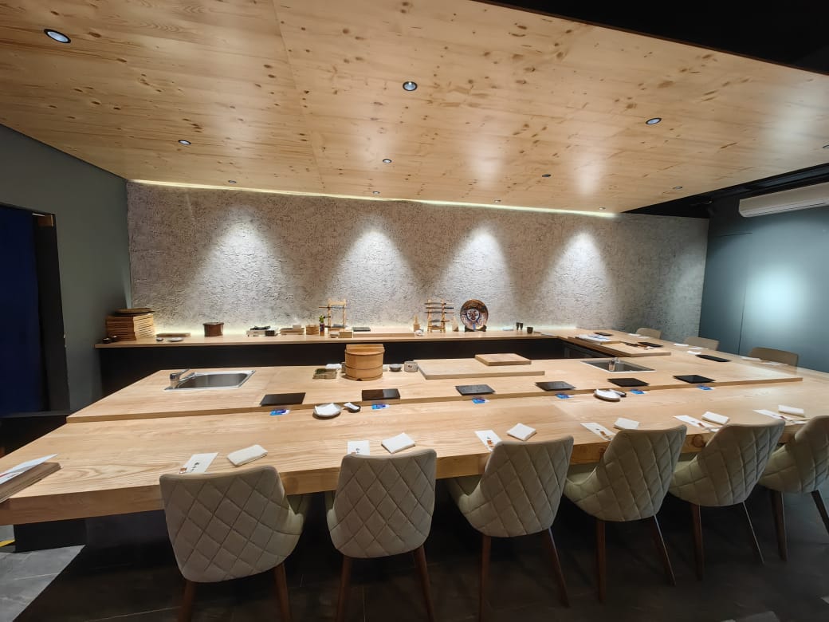
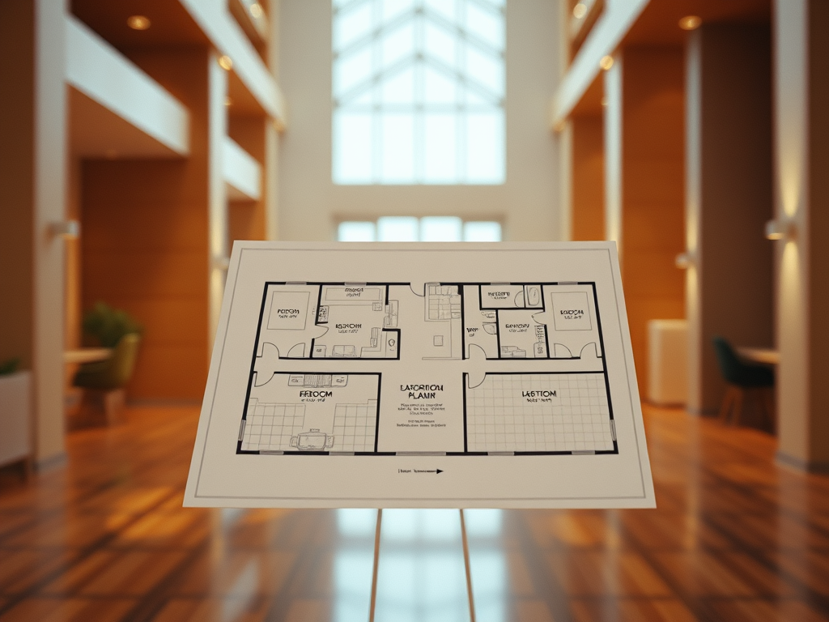
Our floor plan and furnishings service is designed to optimize the layout and functionality of your space while curating a selection of exquisite furniture and decor. We begin with a meticulous analysis of your existing floor plan and then propose creative solutions to enhance traffic flow, maximize storage, and improve overall aesthetics. With access to a vast network of suppliers and artisans, we’ll help you select and procure furnishings that perfectly align with your design vision.
FURNITURE & SPACE PLANNING
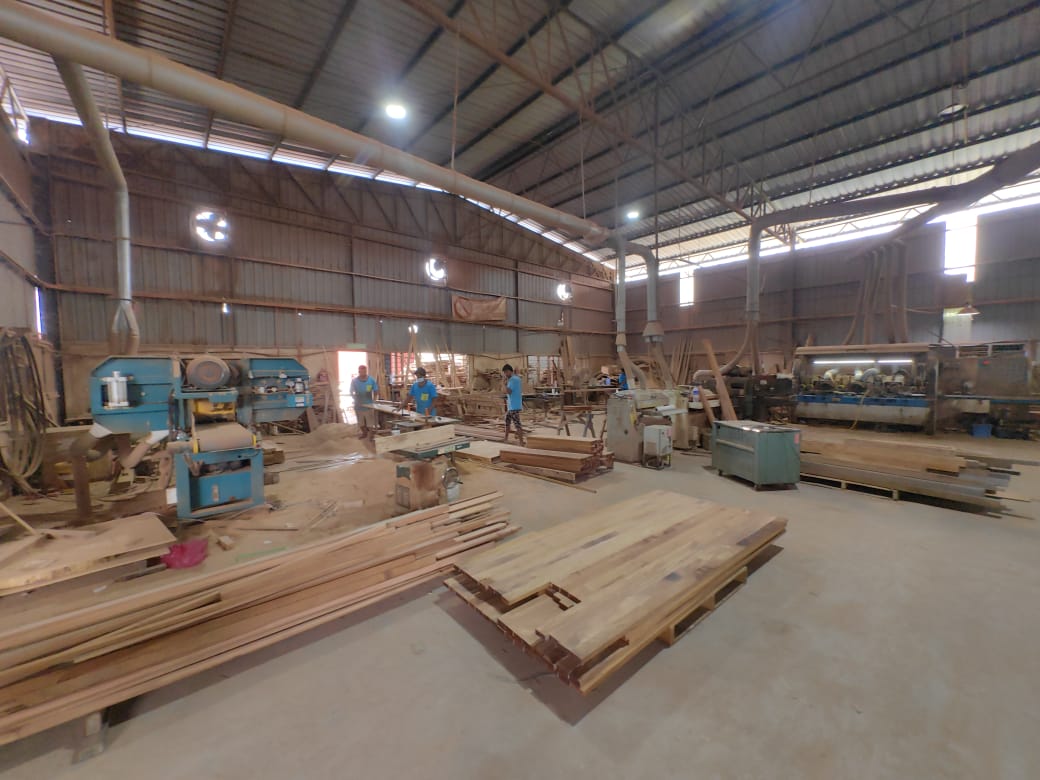
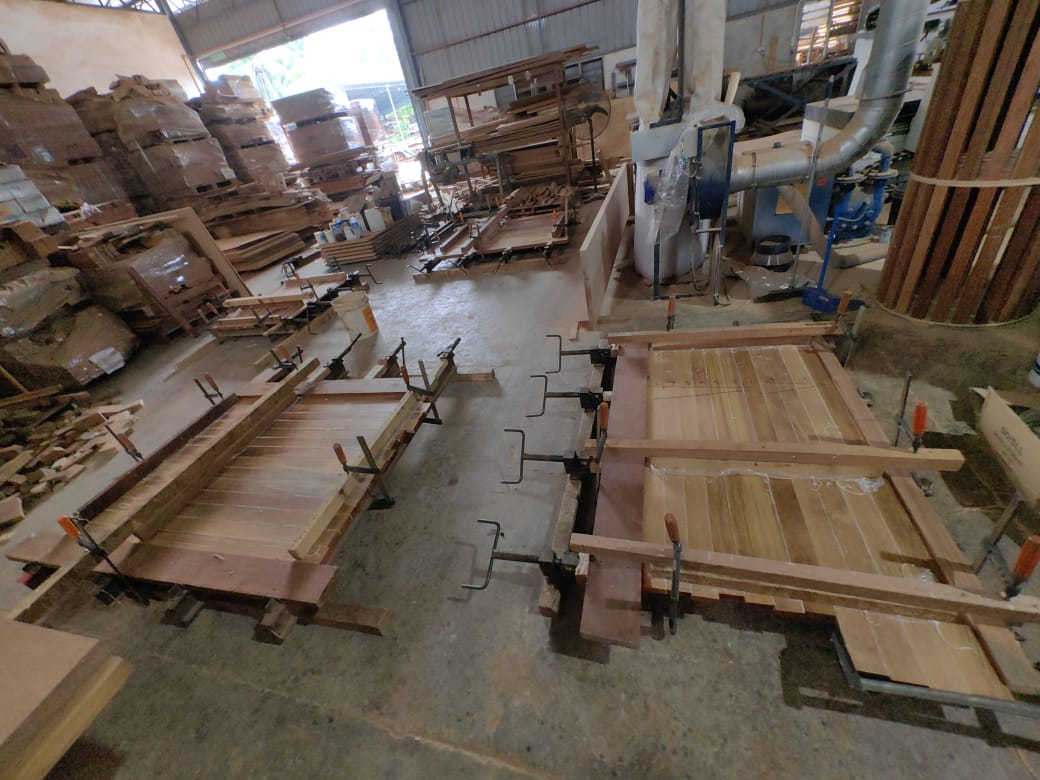
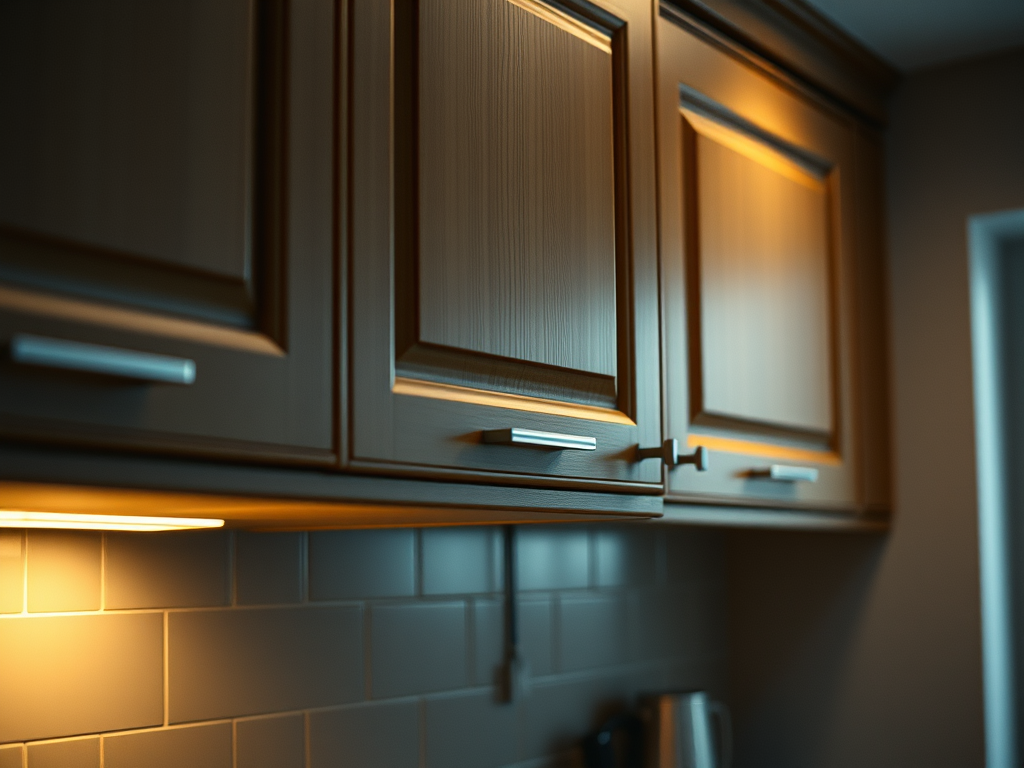
Our interior designers are fully equipped to provide comprehensive living furniture and kitchen cabinet design services for medium-sized houses and larger home renovation projects. While they may not specialize in furniture and kitchen design, they are experts at considering how the furniture fits into your overall home design and can offer a broader perspective to enhance your project. Our carpentry team is here to bring your custom furniture and kitchen cabinet designs to life.
Our Initial Design Consultation is the first step in turning your interior design dreams into reality. During this personalized session, our experienced designers will meet with you to understand your vision, preferences, and goals for your space. We’ll discuss your style, color preferences, functional needs, and any specific ideas you may have in mind.
This consultation serves as the foundation for your entire design project. We’ll provide expert advice, offer creative insights, and answer any questions. Whether you’re embarking on a full-scale renovation or seeking guidance on a single room, this consultation is a valuable opportunity to tap into our expertise.